
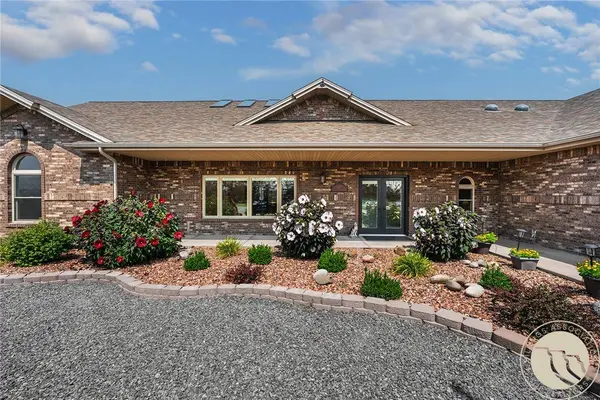
7623 N Leopard AVE
Billings, MT 59106
- 4 Beds
- 3 Baths Full Baths: 3
- 4,384 SqFt
- 1.09 Lot Size
- 2010 Year Built
GALLERY
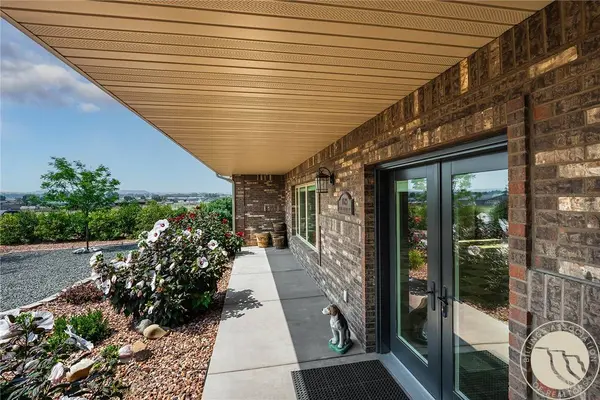
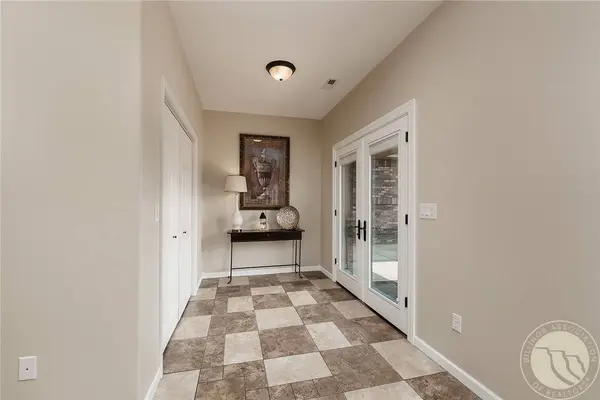
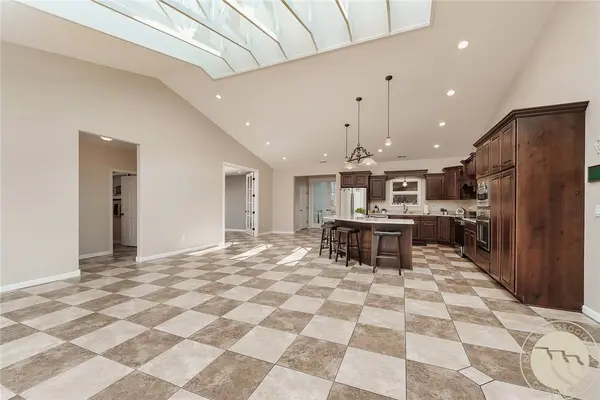
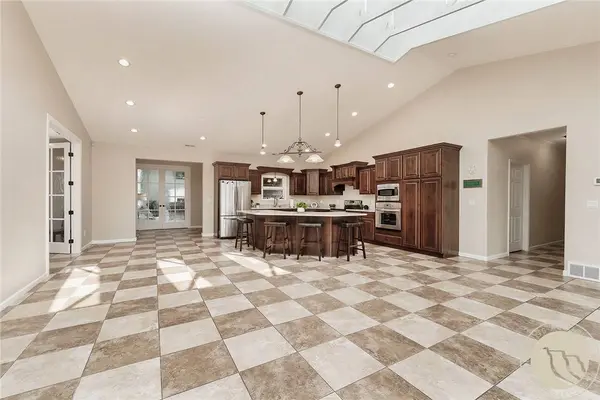
PROPERTY DETAIL
Key Details
Property Type Single Family Home
Sub Type Single Family Residence
Listing Status Active
Purchase Type For Sale
Square Footage 4, 384 sqft
Price per Sqft $205
Subdivision 80Th Street Estates
MLS Listing ID 361238
Style Ranch
Bedrooms 4
Full Baths 3
Construction Status Resale
HOA Fees $50/mo
HOA Y/N No
Abv Grd Liv Area 4,384
Year Built 2010
Annual Tax Amount $3,099
Lot Size 1.090 Acres
Acres 1.09
Property Sub-Type Single Family Residence
Location
State MT
County Yellowstone
Area (08) West Billings
Zoning Other
Rooms
Basement None
Main Level Bedrooms 3
Building
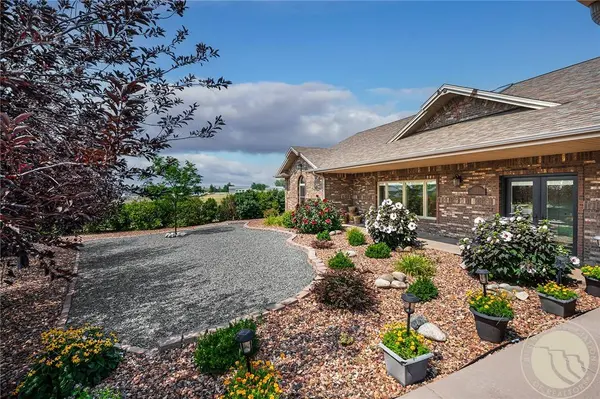
Lot Description Landscaped, Level, Secluded, Sprinklers In Ground
Entry Level One
Sewer Septic Tank
Water Cistern, Community/Coop, Shared Well
Architectural Style Ranch
Level or Stories One
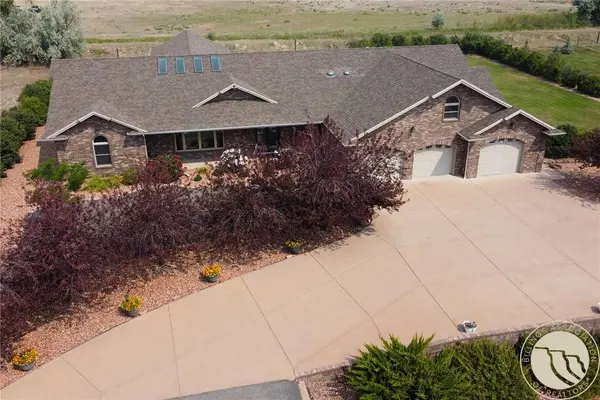
Additional Building Second Garage, RV/Boat Storage, Gazebo, Workshop
Construction Status Resale
Interior
Interior Features Pantry, Skylights
Heating Forced Air, Gas
Cooling Central Air
Fireplaces Number 1
Fireplace Yes
Appliance Dishwasher, Electric Range, Disposal, Microwave, Oven, Range, Refrigerator, Smooth Cooktop
Laundry Washer Hookup, Dryer Hookup
Exterior
Exterior Feature Fence, Hot Tub/Spa, Sprinkler/Irrigation, Patio, Workshop
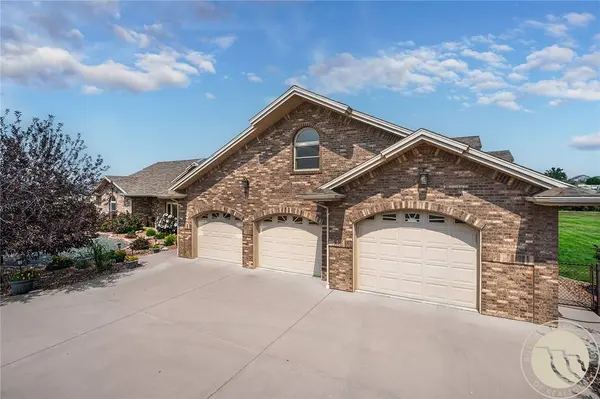
Parking Features Attached, Oversized, Tandem, Additional Parking, RV Access/Parking
Garage Spaces 5.0
Fence Fenced
Amenities Available Storage
Water Access Desc Cistern,Community/Coop,Shared Well
Roof Type Asphalt
Porch Patio
Schools
Elementary Schools Elder Grove
Middle Schools Elder Grove
High Schools West
Others
HOA Fee Include Irrigation Water,Maintenance Grounds,Snow Removal
Tax ID C16402
Energy Description 88.0
Virtual Tour https://www.propertypanorama.com/instaview/bmt/361238
SIMILAR HOMES FOR SALE
Check for similar Single Family Homes at price around $899,900 in Billings,MT

Active Under Contract
$869,000
1328 Medinah Place, Billings, MT 59106
Listed by Maya Burton of Berkshire Hathaway HS Floberg4 Beds 4 Baths 2,689 SqFt
Active
$499,000
7419 Vernetti Lane, Billings, MT 59106
Listed by Aaron Redland of eXp Realty, LLC - Billings3 Beds 2 Baths 1,507 SqFt
Active
$979,950
6105 White Ash PL, Billings, MT 59106
Listed by Marley Johnson of Billings Real Estate Professionals4 Beds 3 Baths 2,685 SqFt
CONTACT